
Description
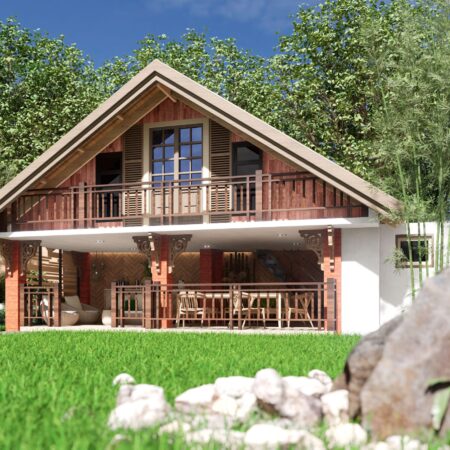
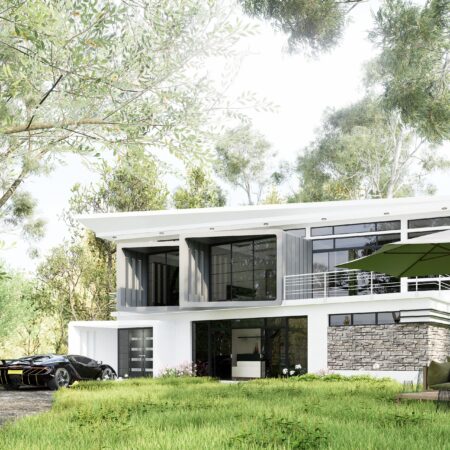
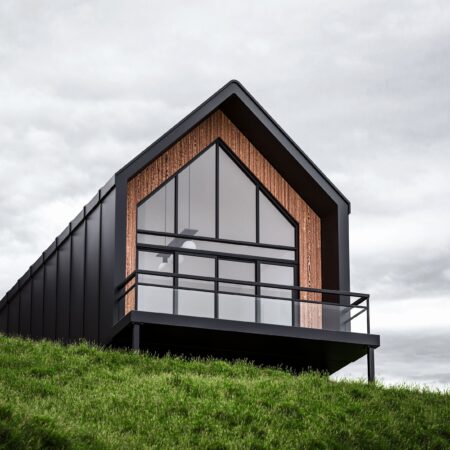
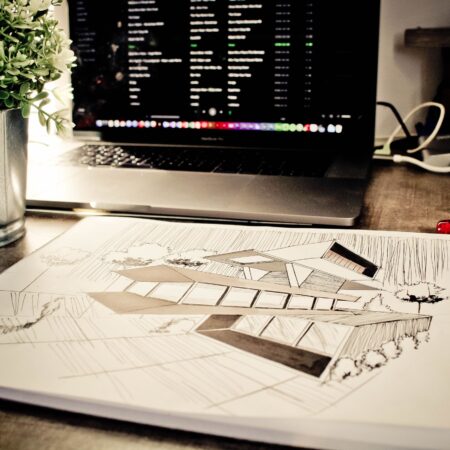
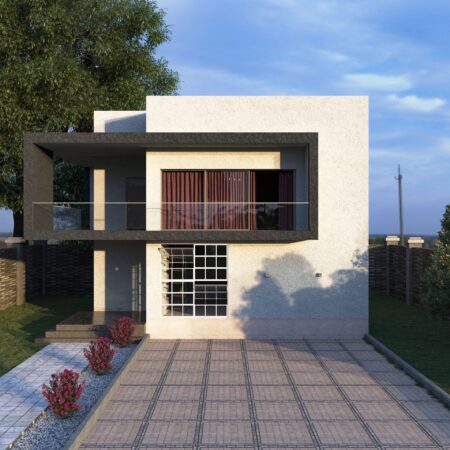
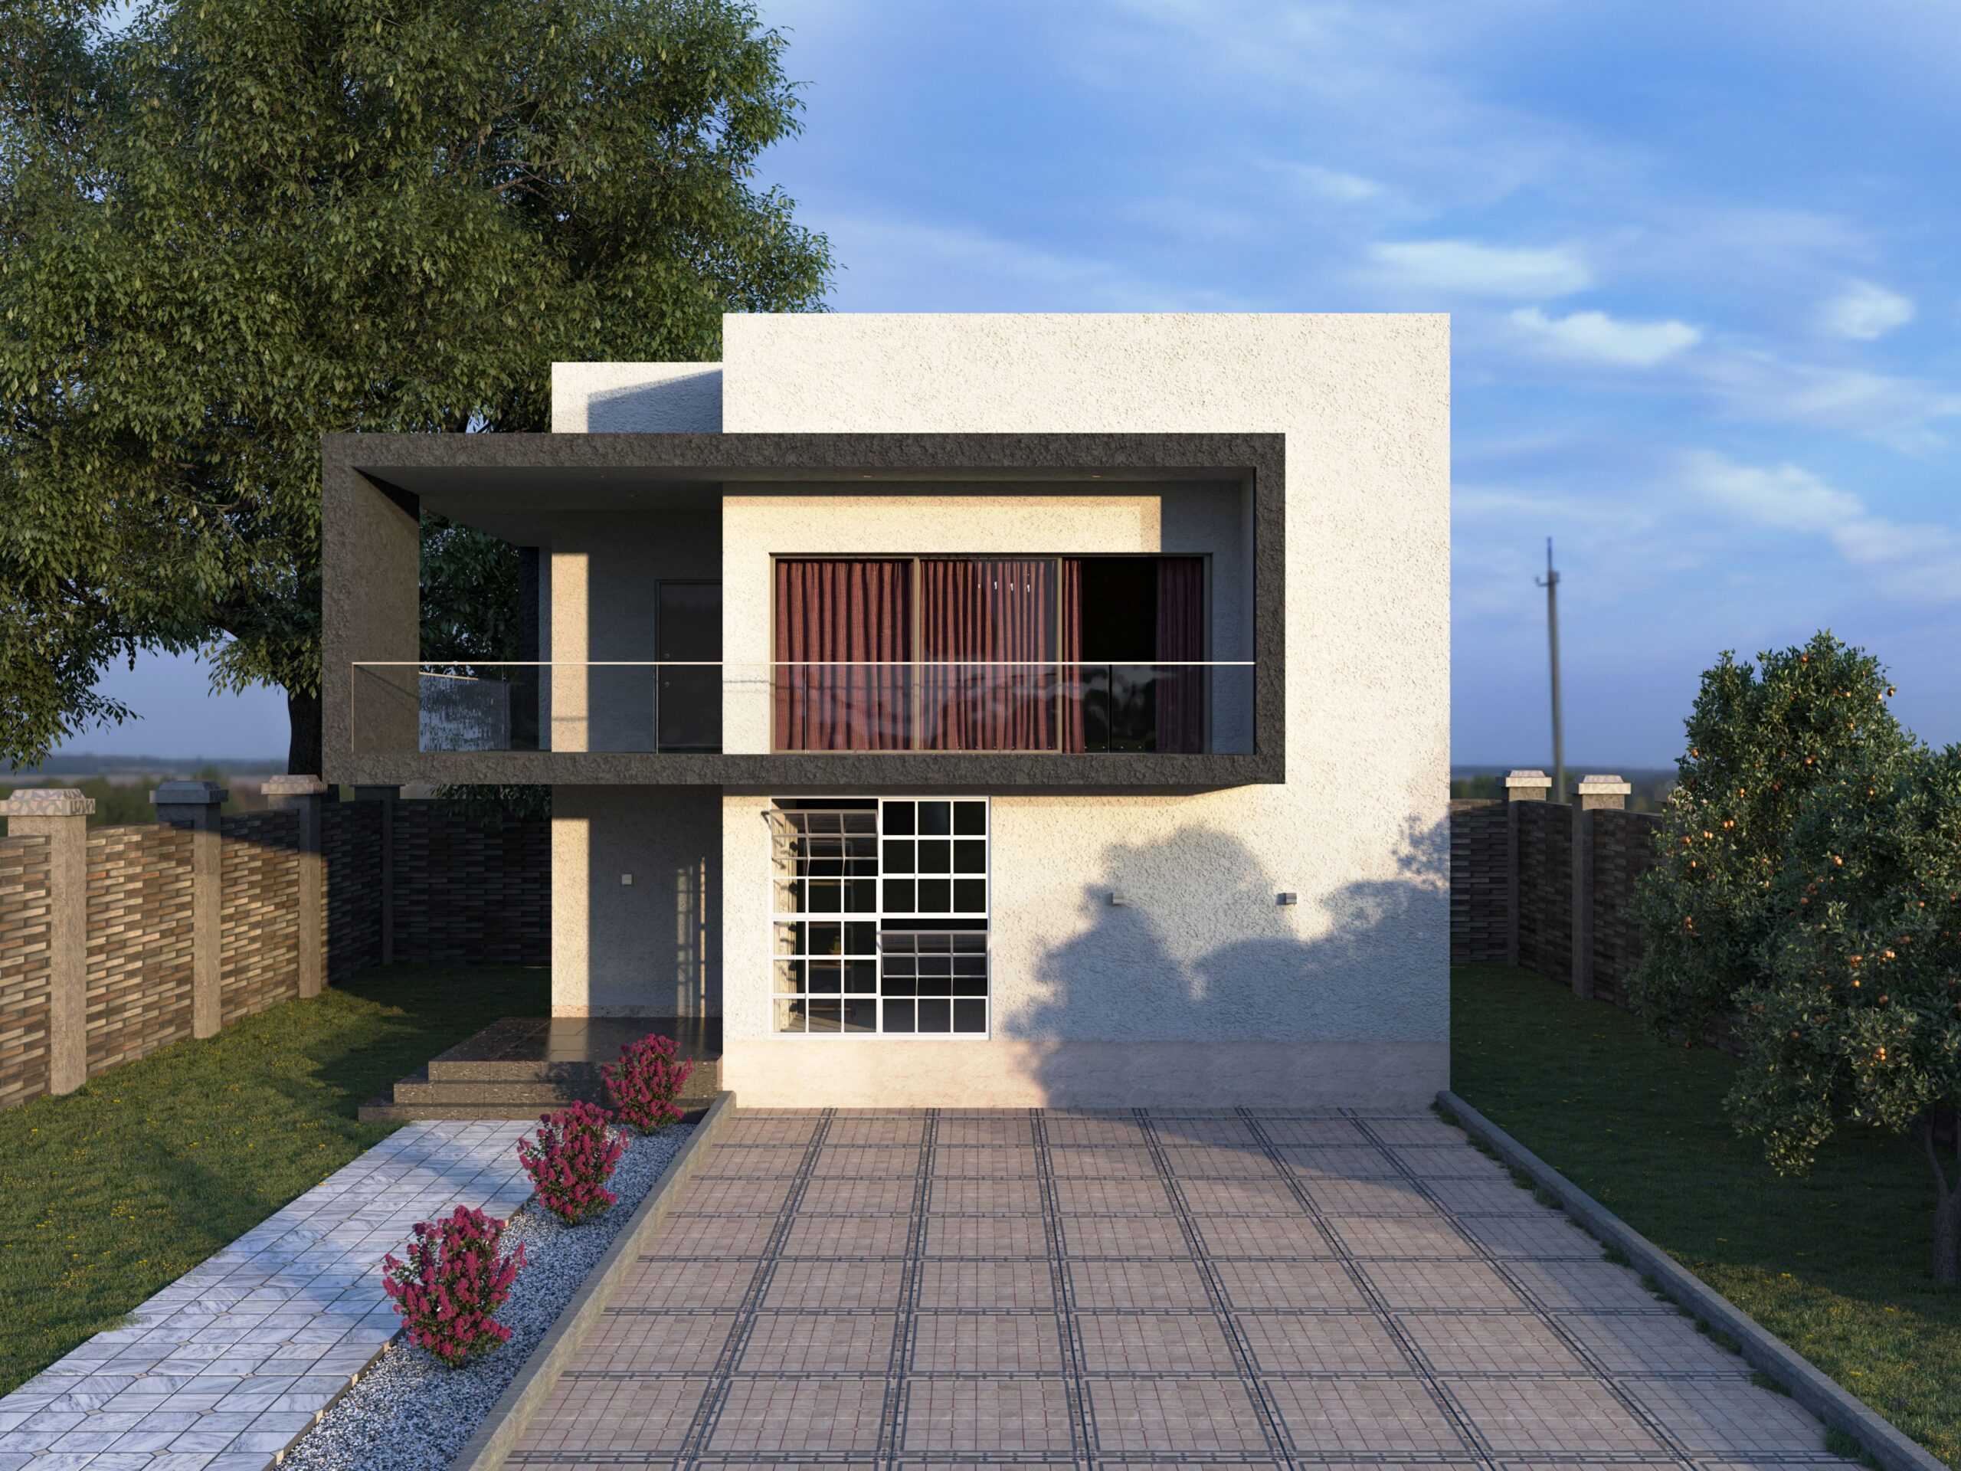
Plan a functional and visually coordinated two-story home with our Two-Story Residential House Design package. Inspired by modern geometric architecture, this concept emphasizes the relationship between the ground floor and upper floor, balanced building proportions, private outdoor areas, and practical room arrangements. Included Deliverables: Preliminary ground-floor layout, preliminary upper-floor layout, room zoning and circulation recommendations, stair location concept, window and balcony references, exterior design direction, and digital design presentation. Delivery Time: 7–12 business days after payment confirmation and receipt of all required project information. File Format: PDF presentation and JPG/PNG preview images. Revisions: 2 rounds of layout refinements. Important: Stair dimensions, structural systems, fire safety, and building-code compliance must be verified by qualified local professionals.