

Description
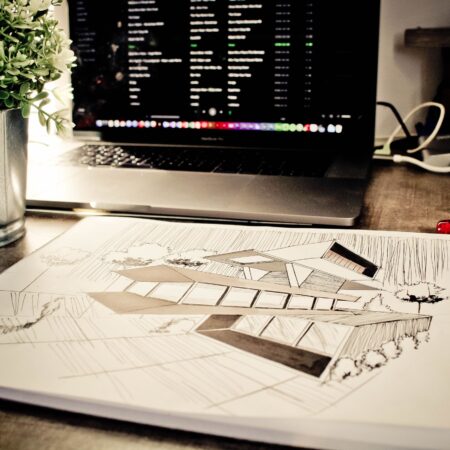
Create a more connected and inviting home with our Open-Concept Living Space Design package. Inspired by architectural planning and contemporary residential design, this concept explores how different living areas can work together as a cohesive environment while maintaining practical circulation and comfortable functional zones. Deliverables: Open-plan spatial layout concept, kitchen, dining, and living zone arrangement suggestions, preliminary furniture placement recommendations, color, finish and lighting direction, and digital design presentation. Delivery Time: 7–12 business days after payment confirmation and receipt of all required project information. File Format: PDF design presentation and JPG/PNG visual references. Revisions: 2 rounds of reasonable adjustments. Exclusions: Plumbing and electrical engineering, load-bearing wall assessment, detailed cabinetry shop drawings, and construction work are not included.