

Description
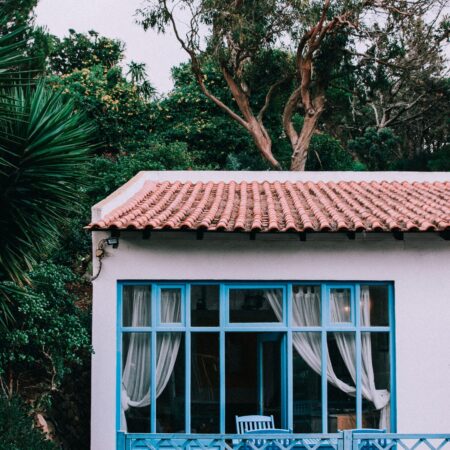
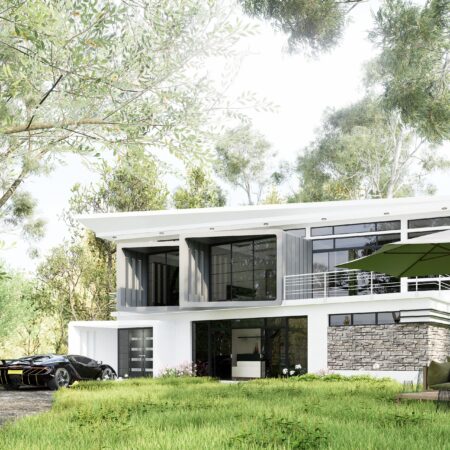
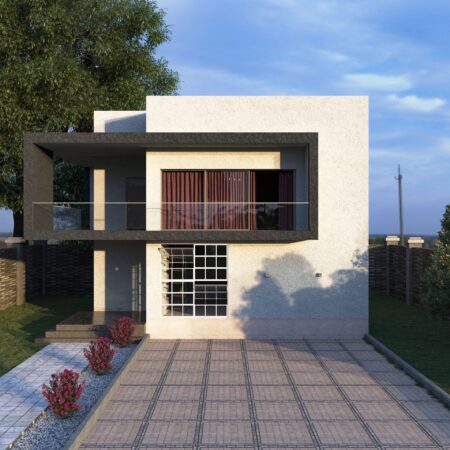
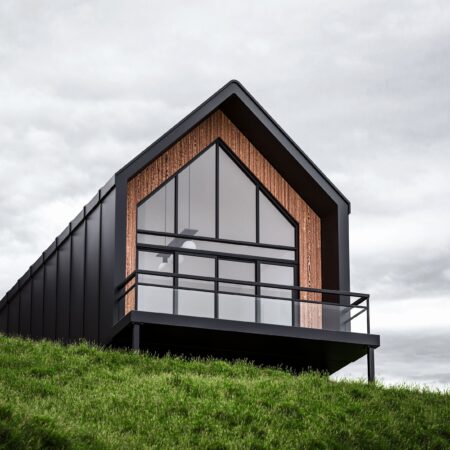
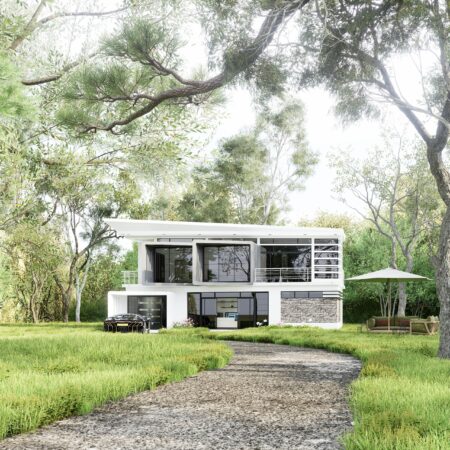
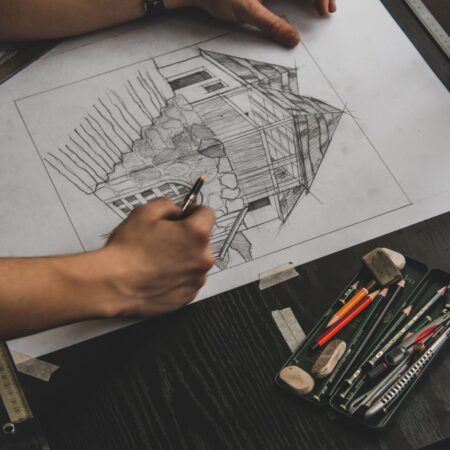
Turn your residential ideas into a coordinated design direction with our Complete Custom Residential Design Package. This package is designed for customers who want to explore a personalized home concept before detailed professional planning. The design process begins with your project brief, including approximate property dimensions, preferred architectural style, required rooms, household needs, and inspiration images. Package Deliverables: Preliminary residential floor plan concepts, functional room zoning, architectural concept and exterior references, selected material and color recommendations, preliminary indoor-outdoor planning ideas, and a consolidated digital design presentation. Delivery Time: 7–12 business days after payment confirmation and receipt of all required project information. File Format: PDF presentation and JPG/PNG preview files. Revisions: Up to 3 rounds of reasonable design refinements. Important Notes: This is a digital design product. CAD drawings, 3D source files, engineering documents, and construction-ready plans are included only when explicitly listed.