
Description
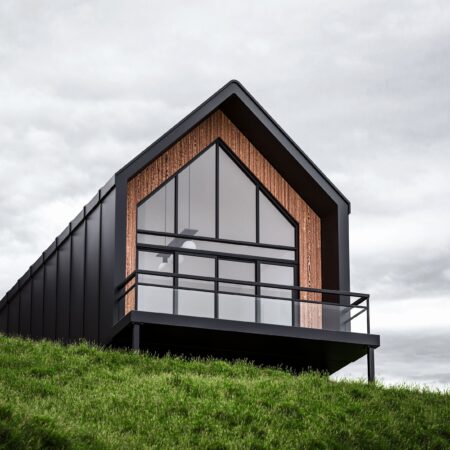
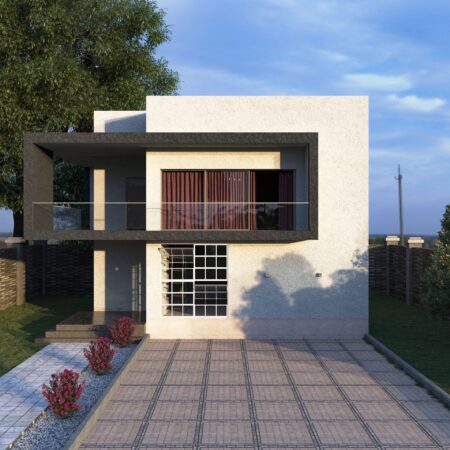
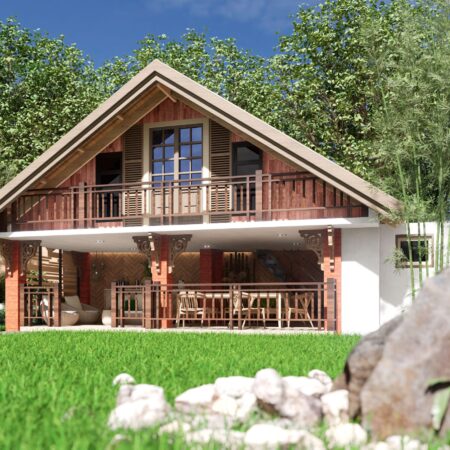
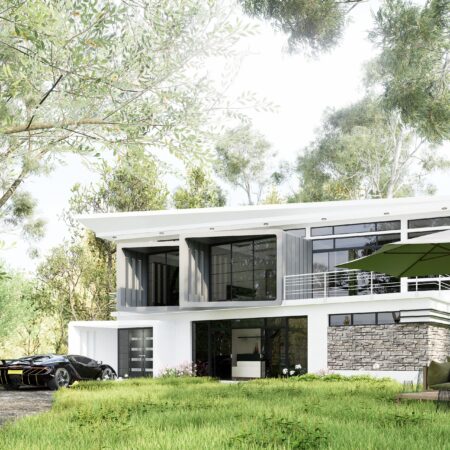
Make the most of a compact residential property with our Small House Floor Plan Design package. Inspired by cozy cottages, simple rooflines, colorful window frames, and welcoming outdoor spaces, this concept focuses on practical room arrangements, comfortable circulation, and efficient use of limited floor area. Package Includes: Preliminary small-house floor plan, room arrangement and functional zoning, space-saving layout recommendations, basic furniture placement references, window and entrance layout suggestions, and digital floor plan presentation. Delivery Time: 7–12 business days after payment confirmation and receipt of all required project information. File Format: PDF and JPG/PNG digital files. Revisions: 2 adjustment rounds. Customer Requirements: Please provide approximate building dimensions, desired room count, number of occupants, preferred style, and any existing floor plan or site information. Limitations: Structural modifications and construction-ready drawings require review by qualified local professionals.