
Description
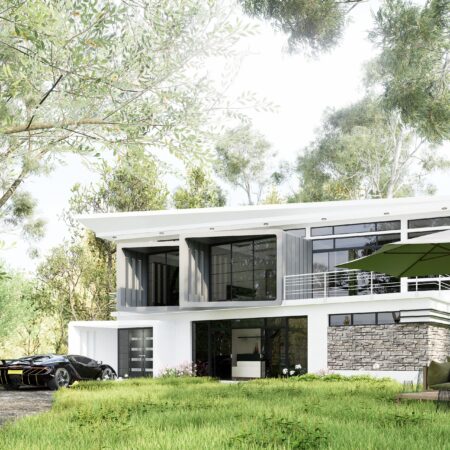
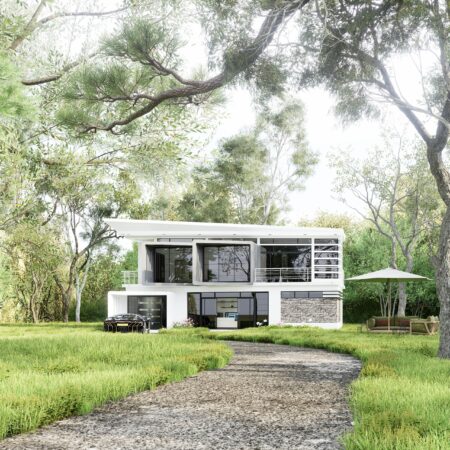
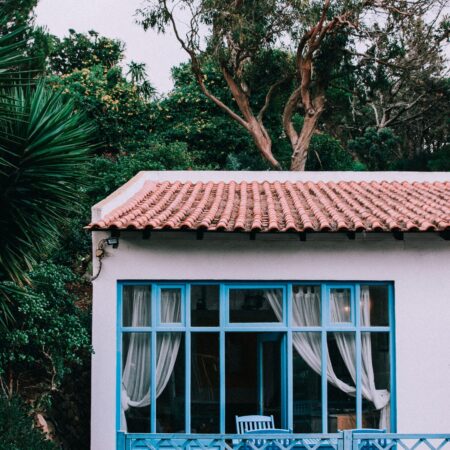
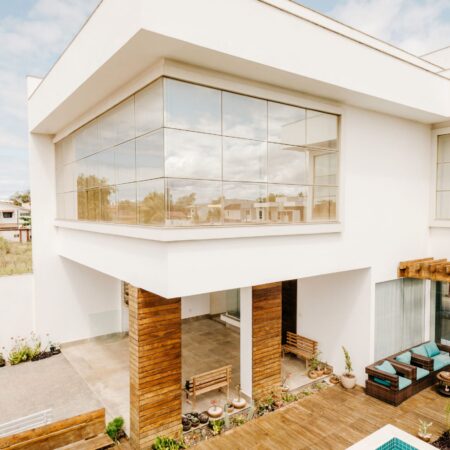
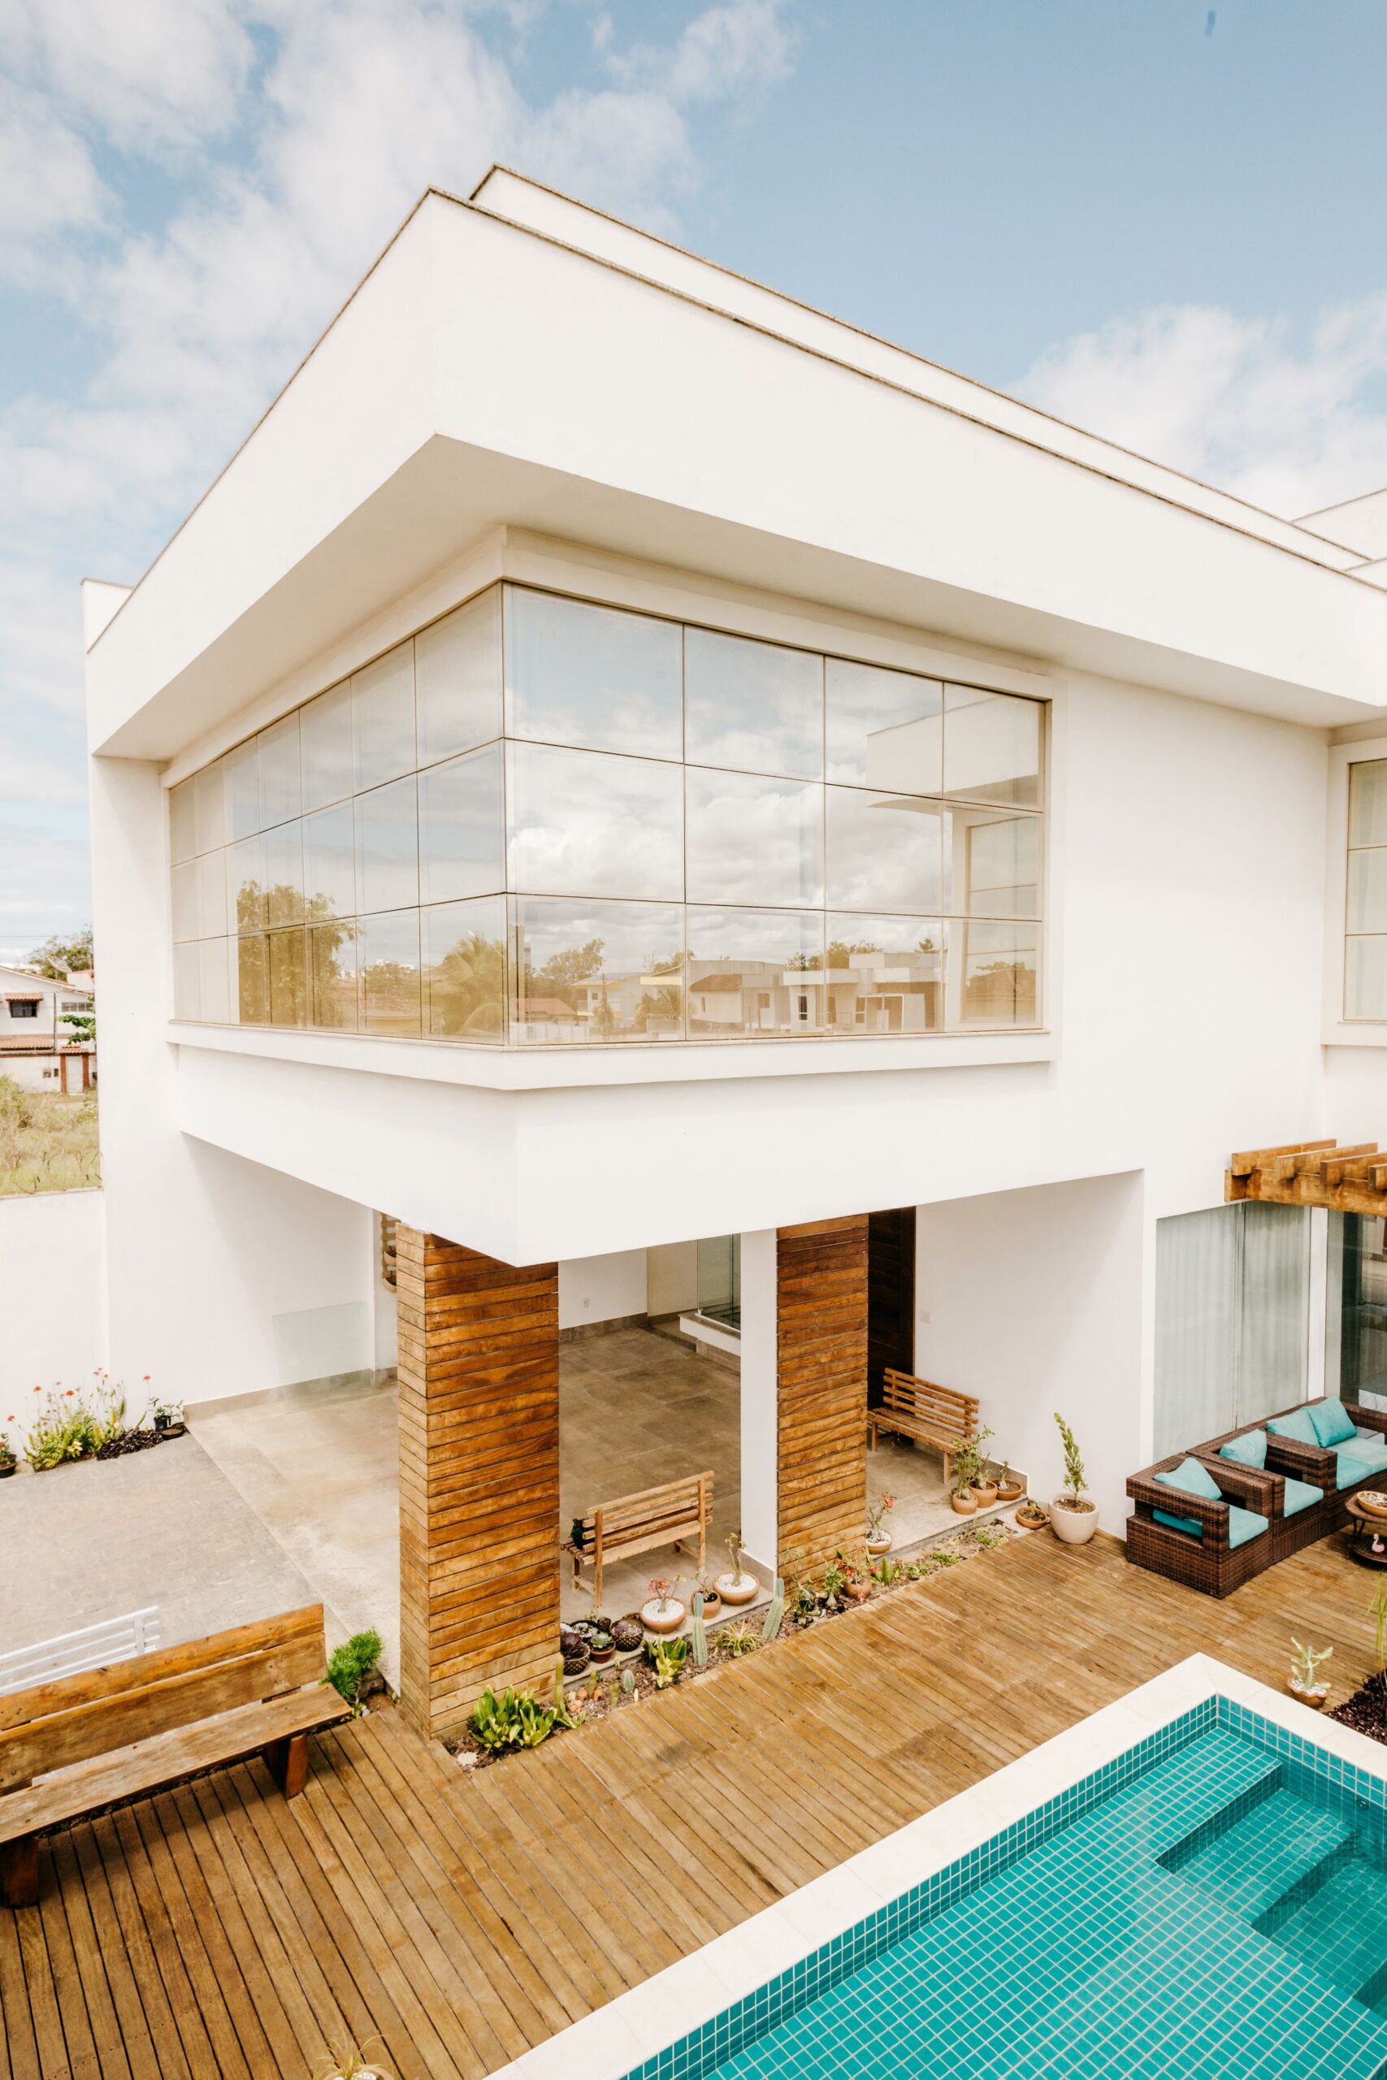
Create a clean, functional, and contemporary living space with our Modern Minimalist House Design Plan. Inspired by crisp white architectural forms, expansive glass windows, open outdoor spaces, and modern poolside living, this design concept focuses on simplicity, natural light, and a seamless connection between indoor and outdoor environments. What’s Included: Preliminary residential floor plan concept, functional room layout and circulation planning, modern exterior and façade design references, basic color and material recommendations, indoor-outdoor living inspiration, and digital design presentation files. Delivery Time: 7–12 business days after payment confirmation and receipt of all required project information. File Format: PDF presentation and JPG/PNG preview images. Revisions: Up to 2 rounds of reasonable design adjustments. Important Notes: This is a digital design product; no physical items will be shipped. Structural calculations, permit-ready drawings, and construction services are excluded unless expressly stated.